Brand-new homes, 16 feet wide, on their own landscaped lot.
Two plans. The Anchorage at 840 square feet and the Flagship at 990, both 16 feet wide, both landing the first week of October.
$109,950 and $126,950, on lots that lease for $515 a month.
What comes with every home.
- 840 or 990 square feet, both 16′ wide
- 6′×16′ covered porch on composite decking
- Poured concrete driveway and walkway
- Landscaped lot, planted before you move in
- Your choice of porch trim, full lap siding or white board and batten
The home is yours to own. The lot underneath it leases for $515 a month.
Both plans come with the same finish package and the same construction standards, listed further down this page. One year of warranty on the home, 60 days on the appliances.
Two plans. Same house either way.
Both are 16 feet wide and both arrive the first week of October. The only question is how much room you want.
The Anchorage
Sixteen feet wide, 840 square feet. Room for two, and $17,000 you don’t spend.
$109,950to own
The Flagship
The same house with 150 more square feet. Worth it if you work from home or want a real guest room.
$126,950to own
Your lot
Your water, your sewer and your trash are in that number, along with the roads and the grounds.
$515a month
- 6′×16′ covered porch on upgraded composite decking
- 3-lite Craftsman front door
- Drywall throughout, walls and ceilings
- Gas furnace and gas range
- Landscaped lot and poured concrete driveway
Inside each plan.
Both are arranged the same way front to back. Bedrooms and baths at one end, the kitchen and living room at the other, so the quiet end of the house stays quiet.
Swipe the plan sideways to see the whole home.
Room dimensions are the ones the builder publishes. Walls, doorways and the kitchen are drawn to be readable, not to scale.
Swipe the plan sideways to see the whole home.
Drawn as the three bedroom. The third bedroom can be traded for a larger primary, so ask which layout is coming in October.
What’s behind the walls.
2×6 walls, 2×8 floor joists, drywall on the ceilings instead of panels, Low-E windows and a Carrier furnace. Standard on both models, and none of it shows from the driveway.
Warranty: one year on the home, 60 days on the appliances.
The four exteriors.
Each model comes in its own color. Both can be ordered with the porch wall in white board and batten, which is the difference between the pairs below.
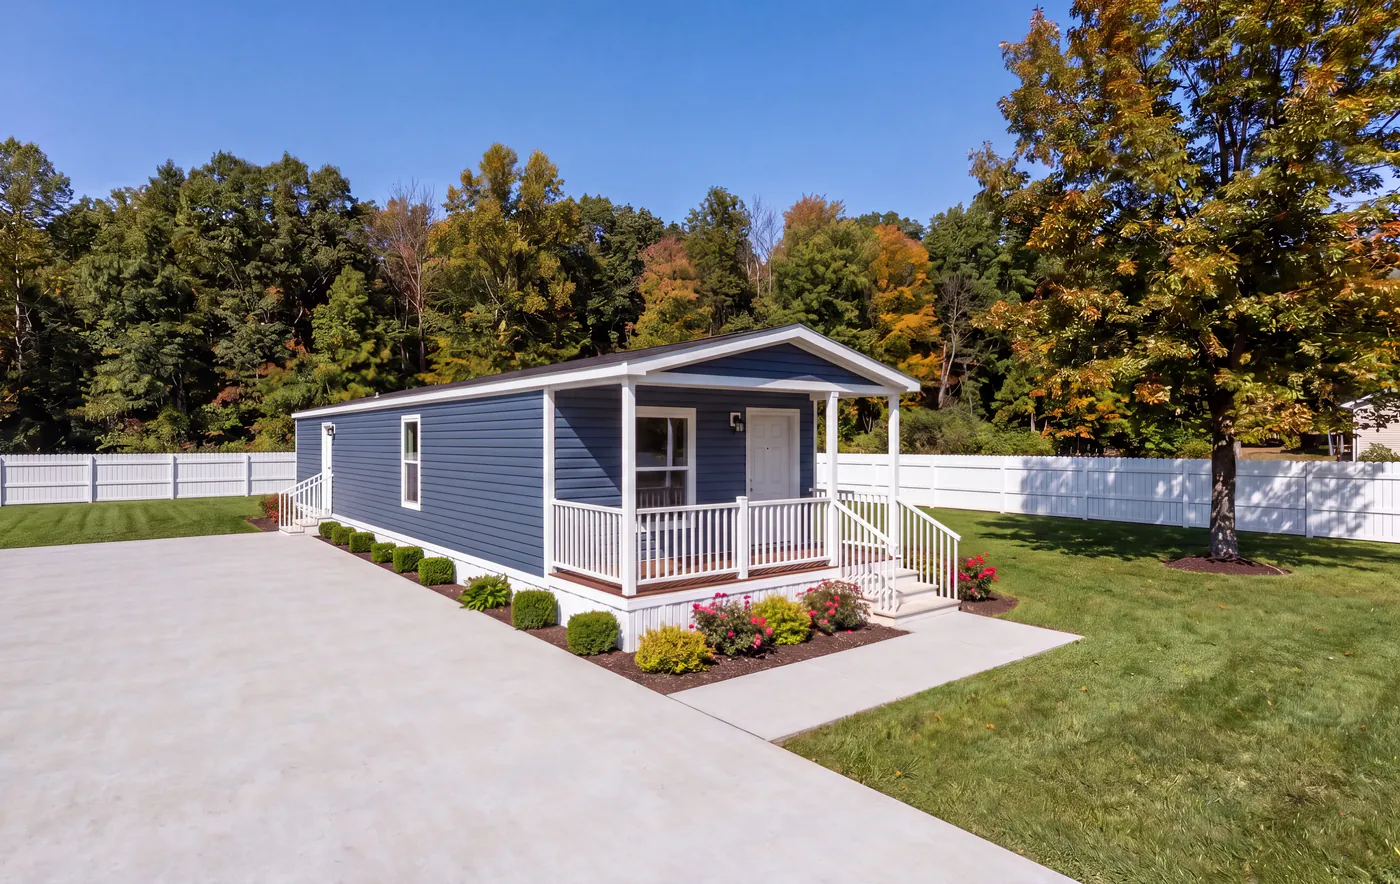
Blue lap siding carried all the way across the front, with white trim, white porch posts and a wood porch deck.
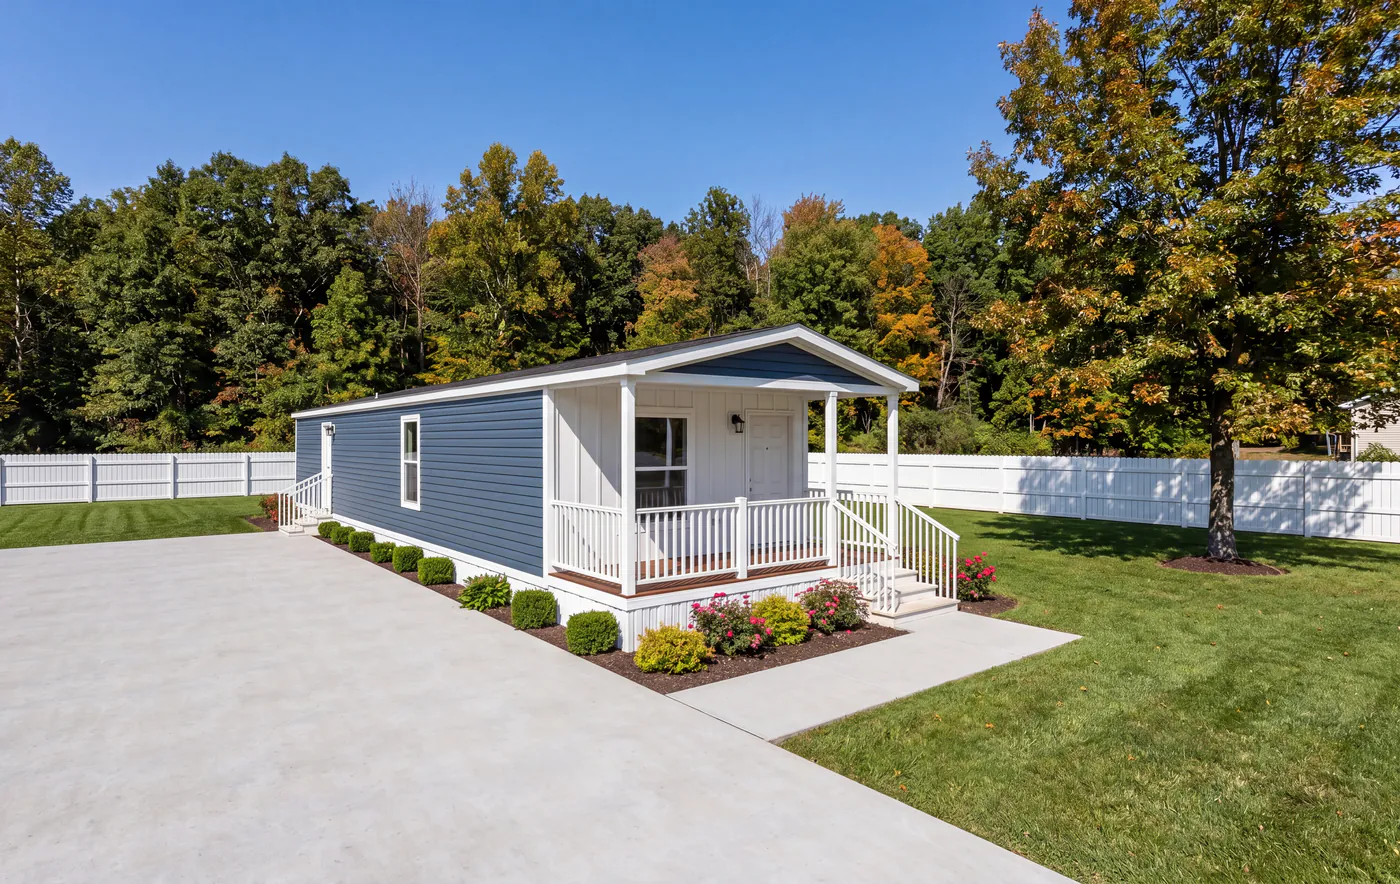
The same blue siding on the long wall, with the porch wall finished in white board and batten. It brightens the entry and breaks up the length of the home.
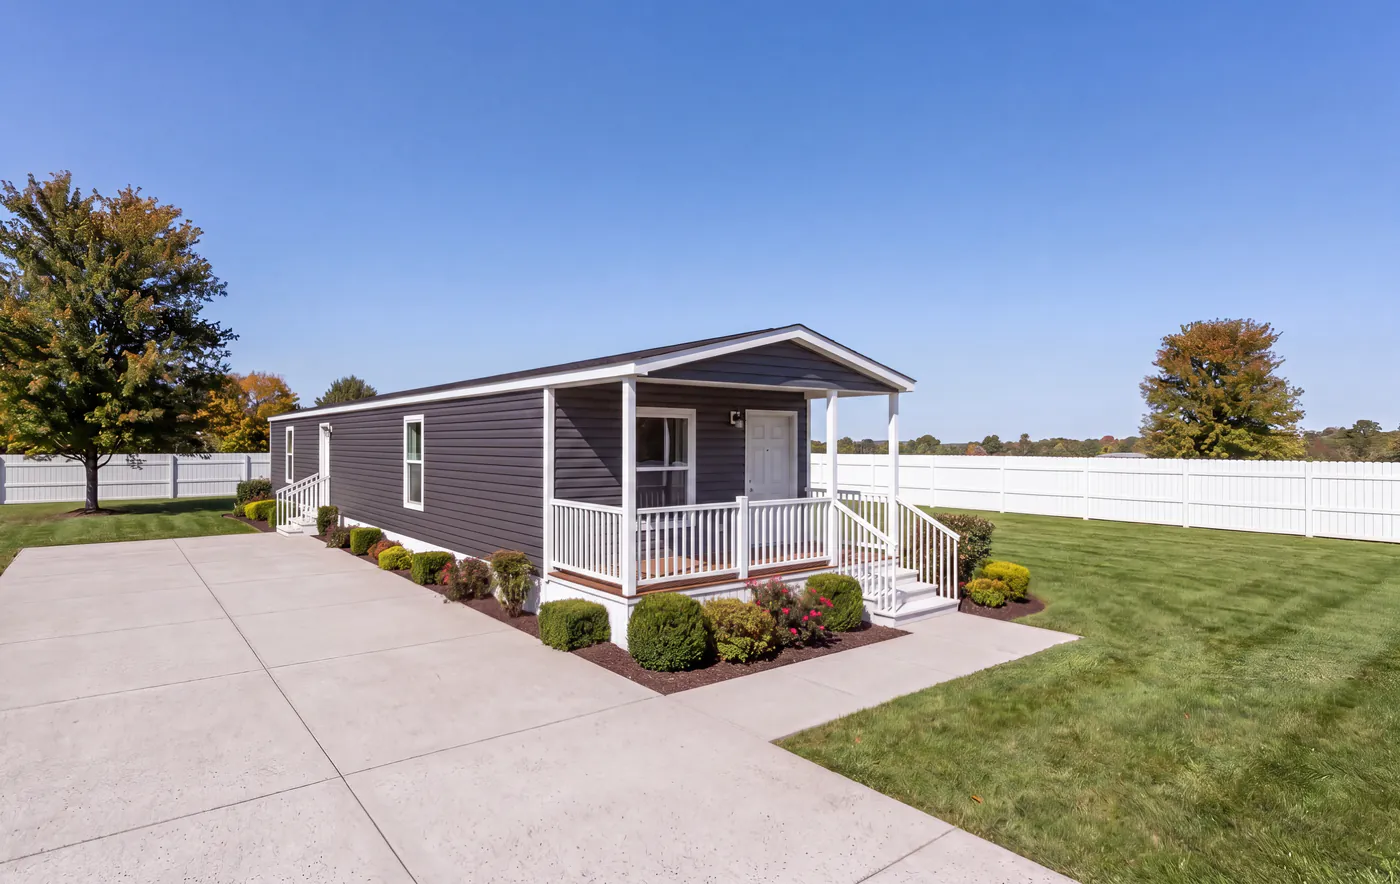
Ironside Gray with white trim. It reads darker and heavier from the street, and it hides dust better than a light color.
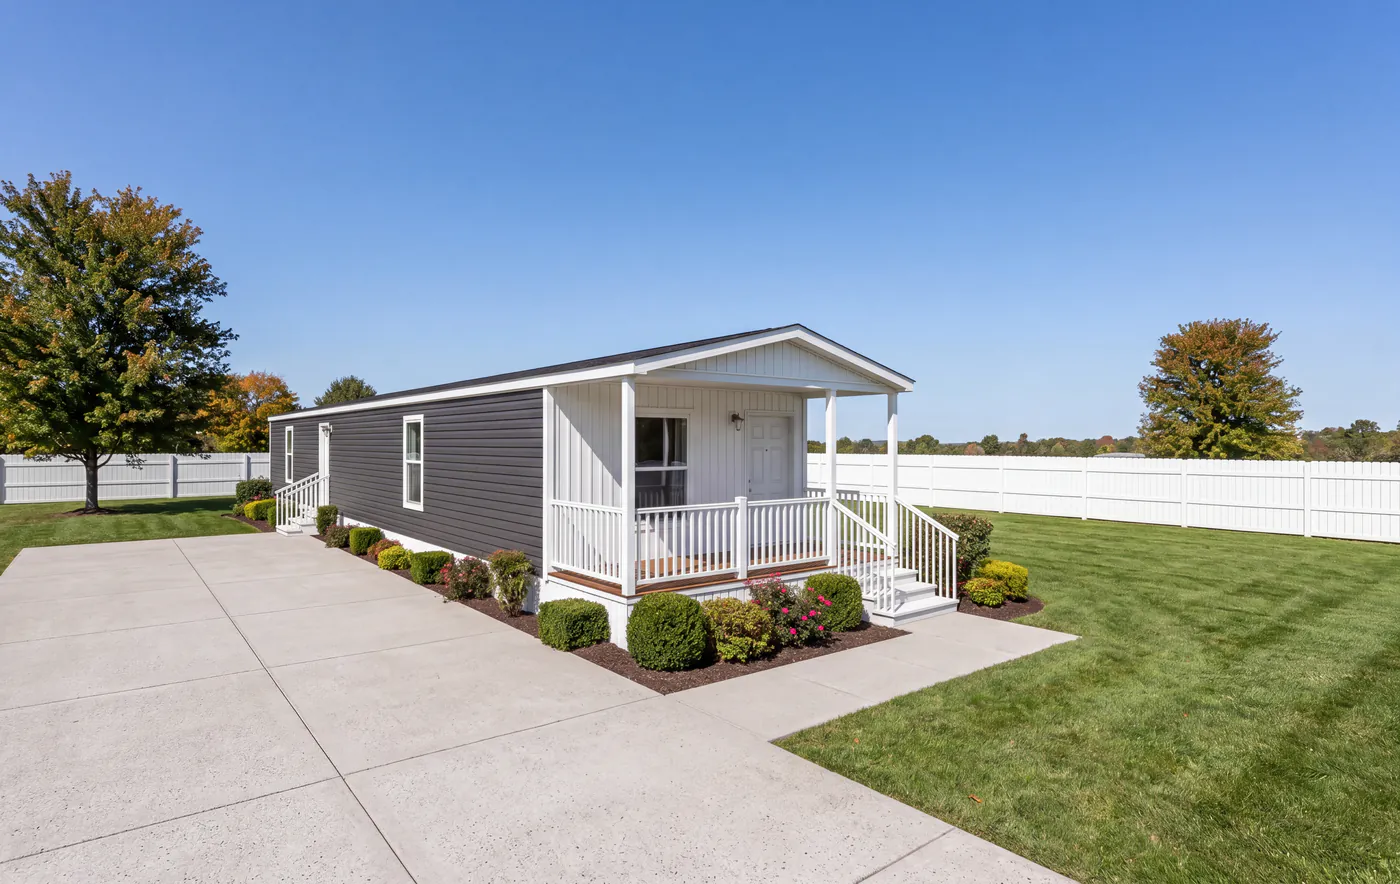
Ironside Gray on the long wall with a white board-and-batten porch front. The boldest of the four from the street.
Welcome home.
Pick your home when you pick your lot.
Call and we’ll tell you which lots are open and which models are in.