Built like a house, because it is one.
Everything on this page is standard on both models. None of it is an upgrade, and none of it shows from the driveway. It’s the part of a home you only notice when it was done badly.
Structure
2×6 exterior walls at 16″ on center
Deeper wall framing, and the extra depth is room for insulation.
Engineered exterior sheathing
A continuous shell behind the siding instead of bare framing.
2×8 floor joists at 16″ on center
A stiffer floor. You notice it walking across the living room.
5/8″ OSB floor decking
Thicker decking, so nothing flexes underfoot.
Engineered roof trusses at 24″ on center
Trusses engineered as a unit, not cut and nailed on site.
8′ sidewalls with flat ceilings
Full-height walls and a flat ceiling. Furniture goes where you want it.
Comfort and efficiency
Low-E vinyl windows
Less heat through the glass in August, and less of yours out of it in January.
Carrier Smart Comfort forced-air furnace
A name your heating guy already works on.
Ecobee smart thermostat
Turn the heat down from the parking lot at work.
Ventilaire air-exchange system
Pulls fresh air in and stale air out, which a tight house needs.
Shingle-over ridge vent
Lets the attic breathe with nothing sticking up off the roof.
Ice guard at the eaves
Goes on under the shingles, where a Pennsylvania winter does its damage.
Systems
100-amp electrical service
Standard residential service.
PEX water lines
Flexible supply lines with fewer joints to leak.
PVC waste and vent
Standard residential drain and vent.
Gas furnace and gas range
Gas heat, and a flame to cook on.
Finish
Drywall on walls and ceilings
Real drywall, not the vinyl-covered panels with batten strips you see in older units. It’s the fastest way to tell you’re standing in a house.
DuraCraft cabinetry
Residential cabinet boxes and doors.
3-lite Craftsman front door
Glass in the front door, which is the first thing a guest touches.
Fiberglass exterior doors
They don’t warp, swell or rust the way wood and steel can.
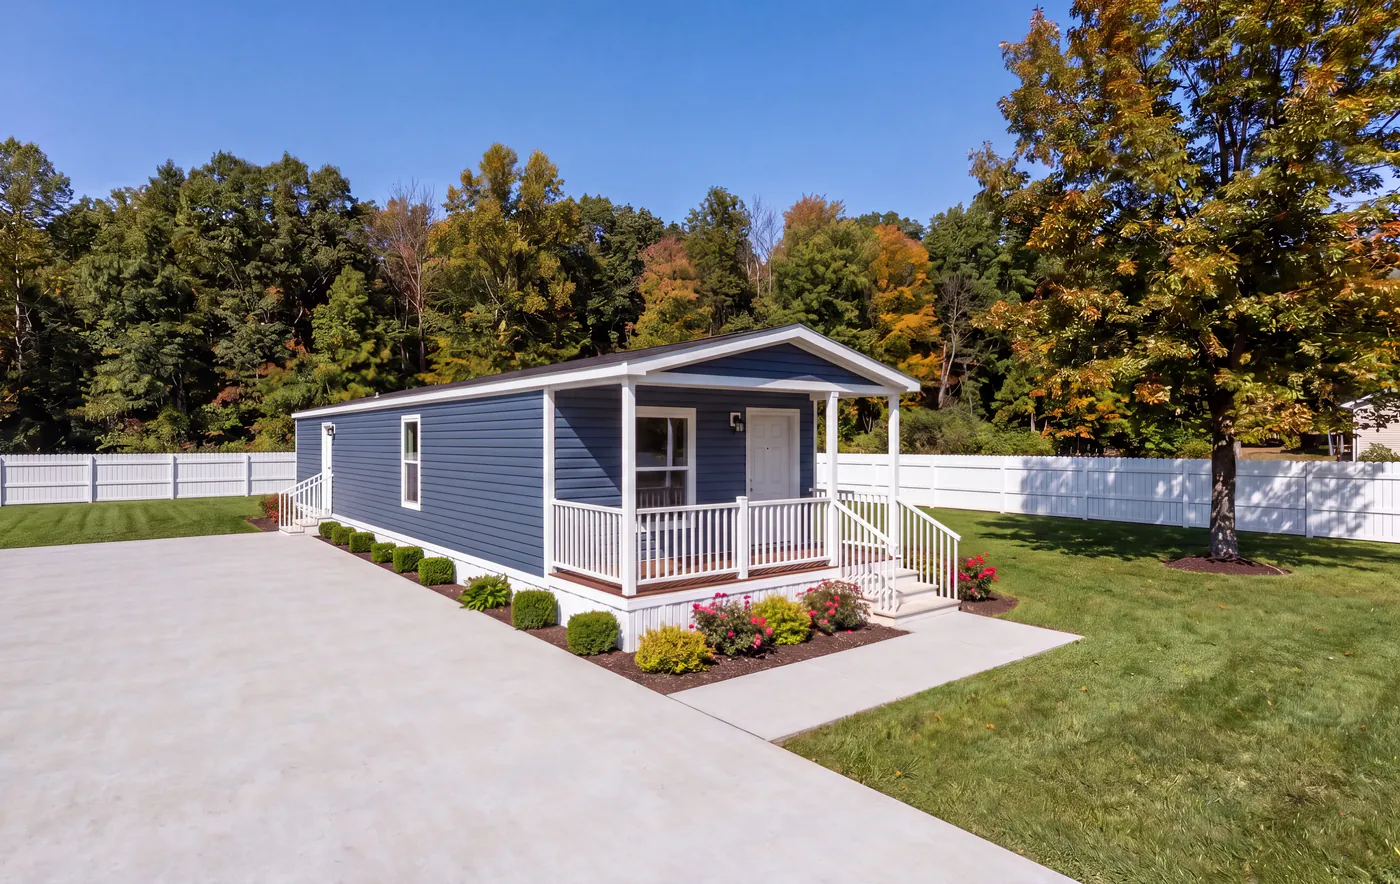
6′×16′ covered porch on composite decking
Sixteen feet of covered porch, on decking you never have to stain.
Affordable never had to mean basic.
Built for Pennsylvania, and covered once you’re in.
-
One year on the home
Everything on this page is covered for a full year from the day you close.
-
Sixty days on the appliances
Every major appliance in the house, for the first two months you live there.
-
Built for the weather here
Ice guard at the eaves and insulation depth in the walls. The details that matter are the ones a Pennsylvania winter tests.
Questions people ask about the build.
Is this a mobile home?
It’s a manufactured home. It’s built indoors on a production line, delivered finished, and set on your lot. The walls, the framing and the finishes are listed on this page so you can compare them against anything else you’re looking at.
Are the walls 2x4 or 2x6?
2×6 exterior walls at 16″ on center, with engineered sheathing behind the siding.
Are the ceilings drywall or panels?
Drywall, on the walls and the ceilings both. Not the vinyl-covered panels with batten strips you find in older units.
How big is the electrical service?
100-amp service, standard on both models.
How are these built for Pennsylvania winters?
Ice guard goes on under the shingles at the eaves, the windows are Low-E vinyl, and the 2×6 walls leave more room for insulation than a 2×4 wall does.
What does the warranty cover?
One year on the home from the day you close, and 60 days on the appliances.
Welcome home.
Come stand in one and see for yourself.
Ask about any line on this page. He’ll go through all of it.